Privacy & Cookies
We use cookies to improve your experience on our website. By accepting, you consent to our use of cookies and our privacy policy.
Process
Foundation
The basis for a solid sauna — process from analysis to completion
Introduction
From measurement to
finished foundation
A sauna is only as solid as the foundation it stands on. No matter how beautiful the architecture is, the construction must be carefully planned and executed with precision.
The process consists of six critical steps — from the first site analysis to the final check. Each step is decisive for long-term stability and safety.
Site analysis
The first and most important step is a thorough assessment of the ground conditions and terrain. This is the basis for choosing the right foundation solution.
To be determined:
- •type of ground (rock, sand, clay, filled ground)
- •groundwater level
- •terrain slope
- •access to the assembly site
A correct analysis prevents problems with settling, moisture and frost damage to the foundation.
Choice of foundation system
Depending on the site conditions and client wishes, three main solutions are used.
Point foundation
An economical solution with point-shaped concrete supports or prefabricated foundation blocks. The structure rests on load-bearing beams.
Slab foundation
A fully reinforced concrete slab laid on an insulation and reinforced layer. Ensures the highest stability and allows integration of installations.
Pillar foundation
Construction based on steel or concrete supports that minimises contact between the building and the ground. Especially recommended for natural and uneven areas.
Terrain preparation
The foundation requires careful preparation of the ground and surface to ensure stability for many years.
3.1 Surface clearing
Removal of vegetation, roots and stones, and excavation of the humus layer (approx. 10–30 cm). The goal is to achieve a stable, load-bearing substrate.
3.2 Ground stabilisation
For ground with insufficient load-bearing capacity, a layer of gravel (e.g. 8–16 mm crushed stone) should be built up and then mechanically compacted. This ensures even load distribution and prevents settling.
3.3 Levelling
The surface must be levelled (for slab foundations) or prepared point by point (for point and pillar foundations). Permitted deviations should be minimal (a few millimetres).
3.4 Drainage system
Ensure that the terrain slopes away from the building, no water pooling, and install drainage if necessary. This is critical in Norwegian conditions where water and frost can damage the foundation.
3.5 Installation preparation
At the preparation stage, planning must be done for electricity supply, water and sewage connections (if necessary) and installation penetrations.
Foundation construction
Correct execution of the foundation is decisive for the durability of the entire construction.
Point foundation
Excavation of point holes below the frost depth, pouring of concrete or installation of prefabricated units, and precision levelling of all points.
Slab foundation
Excavation of the entire area, laying of the base layer with gravel, application of thermal insulation (EPS/XPS), reinforcement and pouring of concrete slab.
Pillar foundation
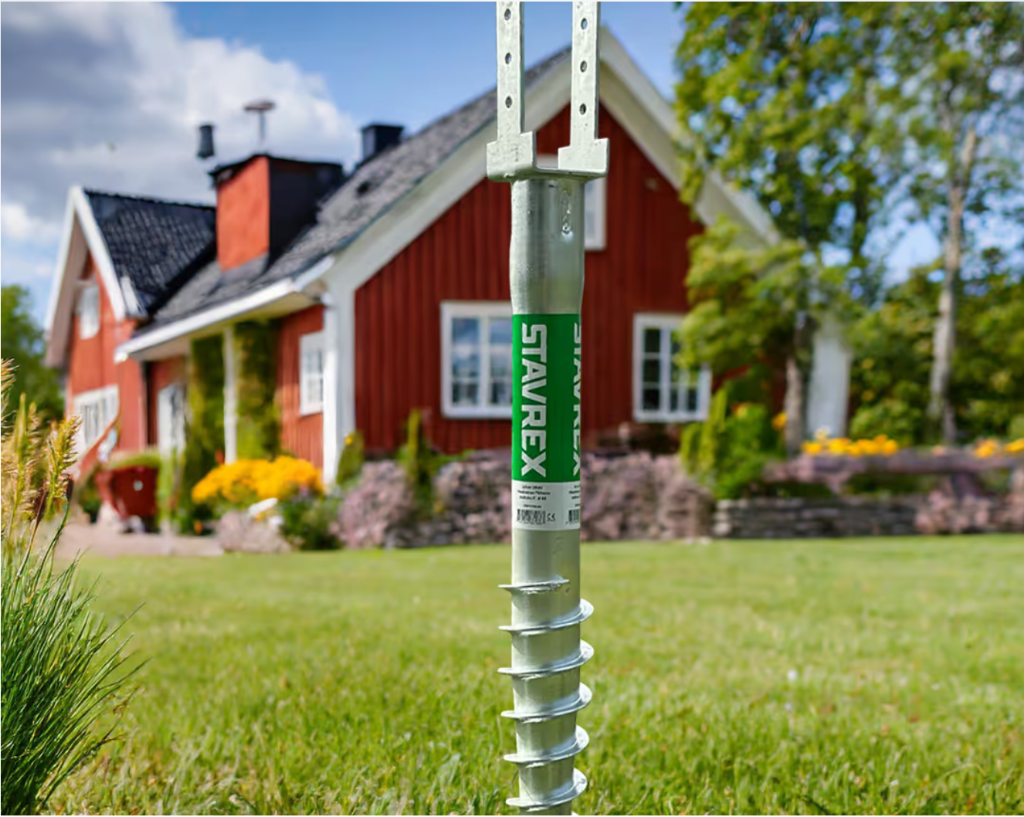
Construction of point foundations (concrete or earth screws), installation of prefabricated pillars, height and level adjustment. This solution requires high precision.
Installation of the finished unit
Once the foundation is ready, the fully assembled sauna unit is transported to the site. It is carefully placed on the foundation and anchored. All installations are then connected — electricity, water (if applicable) and ventilation — and final adjustments and tests are carried out.
Connection of installations and completion
The final phase includes connection of electrical and water installations, construction of external elements (e.g. terraces, paths) and checking of level and stability.
Process summary
Site analysis
Choice of system
Terrain preparation
Foundation construction
Unit installation
Installations and completion
Key insight
The most important factor affecting the entire construction's durability is correct preparation of the substrate. Even the best foundation system will not function as it should if the ground is not prepared correctly.
Investing in a solid foundation is an investment in the safety and longevity of the sauna for decades to come.
Recommendation for projects in natural areas
For projects carried out in natural surroundings, a pillar foundation (earth screws) is recommended, which:
- ✓Minimises intervention in the terrain
- ✓Enables rapid assembly
- ✓Allows dismantling and relocation of the structure in the future
Recommended Partner
We recommend Fundament Service AS
For professional execution of pillar foundations we recommend Fundament Service AS, which operates throughout Norway. They specialise in eco-friendly earth screw foundations that are CE-certified, have a 25-year warranty and are reusable.
Eco-friendly
Earth screws made from recyclable material
Fast process
Up to 5 times shorter project time than concrete foundation
25-year warranty
CE-certified and reusable solution
Examples of work


Next step
Ready to build?
Now that you know how to prepare the foundation, you can choose your ideal sauna and begin the configuration.
Back to Learn More